
Led by David Whiting, DW•CO Studio is a multidisciplinary design practice based in Brisbane, Australia.
Working across brand, space and guest experience, DW•CO Studio creates cohesive concepts for boutique hotels, retreats, cafés, bars and restaurants. Each project is thoughtfully directed to feel timeless, layered and quietly luxurious — built to endure beyond trend.
We create spaces and identities that feel intentional, atmospheric and memorable, that are deeply connected to a strong and compelling design narrative.
We don’t just design how things look - we design how they feel.
From the first impression to the final detail, we connect brand, space and guest experience into one cohesive story.
CONSIDERED DESIGN FOR HOSPITALITY

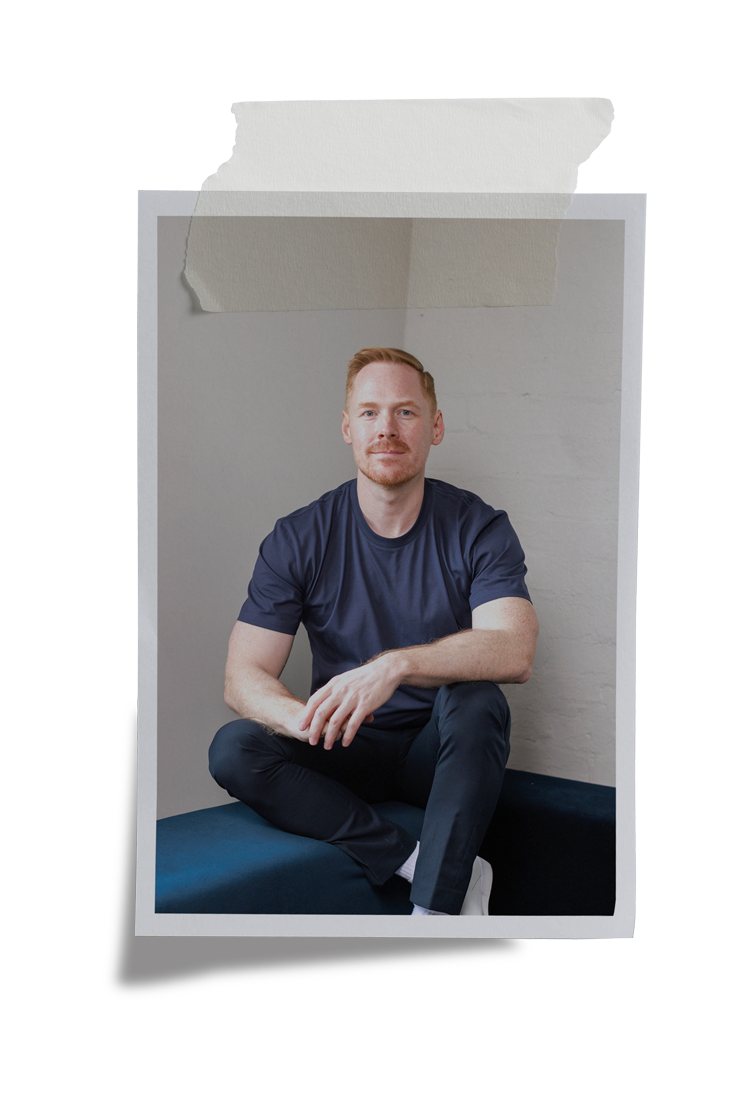
David Whiting is a Brisbane-based designer with over 20 years of experience across brand identity, creative direction and interior design — and a rare fluency across all three.
His background spans some of Australia's most recognisable consumer brands, international venue rollouts and boutique hospitality projects, with formal qualifications in both Visual Communication and Interior Design underpinning everything he makes.
Where most designers work in one discipline, David works across the full picture — from the identity system to the space it lives in. It's an approach shaped by years directing brand at scale, and refined through more recent work in luxury hospitality interiors.
DW•CO Studio is the expression of that thinking: considered, unhurried design for projects that understand atmosphere is everything.
SAY HELLO TO DAVID
CAPABILITIES
Creative Direction
Logo and identity system design
Colour, typography, and grid systems
Brand guidelines and usage documentation
Print and digital collateral design
Signage, wayfinding, and environmental graphics
Sensory experience design (touch, scent, sound)
Packaging and product design
Photography and art direction briefs
Guest experience collateral
Guest touchpoint design
Naming and brand positioning
Audience and competitor research
Brand architecture and messaging framework
Tone of voice and language guidelines
Brand story and narrative development
Visual brand audit and gap analysis
BRAND STRATEGY
Spatial concept and mood development
Material, finish, and colour palette selection
Furniture, fixture, and equipment (FF&E) guidance
Lighting concept and specification
Signage and brand integration into the built environment
Coordination with architects and builders
Procurement support and supplier liaison
Styling and opening-day presentation
INTERIOR DESIGN
Every project starts with a discovery conversation. We want to understand the venue, the guest you're designing for, the neighbourhood it sits in, and what you want people to feel when they walk through the door.
From there, we scope the work honestly — what's needed, what isn't, and what it'll cost. We don't offer packages that don't fit; we scope each project to what it actually requires.
Most projects run 6–14 weeks depending on scope.
HOW WE WORK
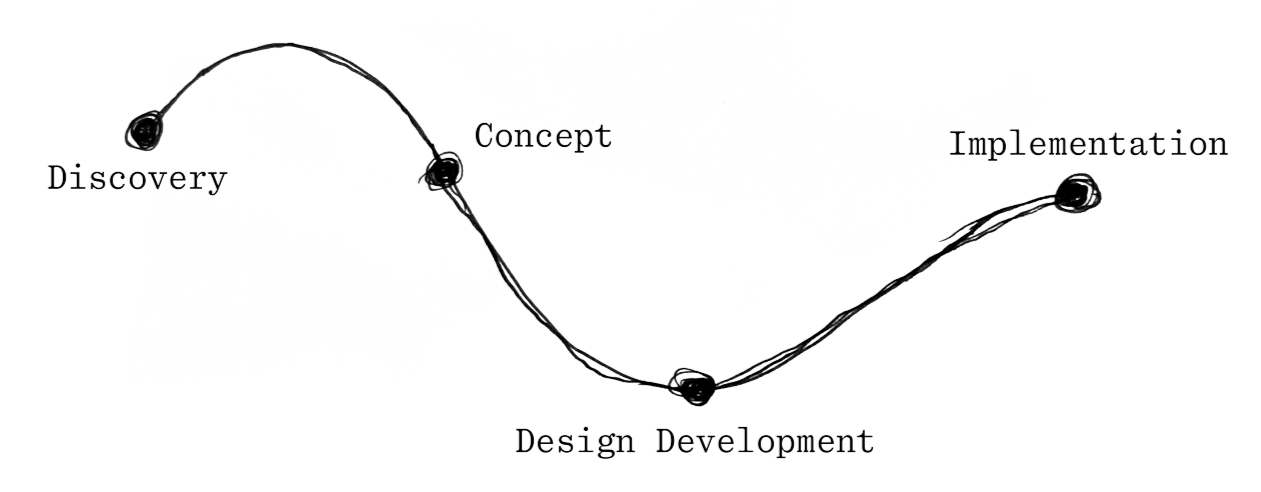
1 → DISCOVERY
Every project begins with a conversation. We take time to understand your venue, your guests, and the feeling you're trying to create — before a single mark is made.
2 → concept
From the discovery, a creative direction takes shape. Mood, narrative, spatial feeling and visual language are defined here — the foundation everything else is built on.
3 → Design Development
The concept becomes tangible. Identity systems, material palettes, spatial layouts and guest touchpoints are refined and resolved into a cohesive, considered whole.
The work meets the world. We oversee the rollout — coordinating with suppliers, builders and printers to ensure the finished result reflects the vision it started with.